
Huron
Huron
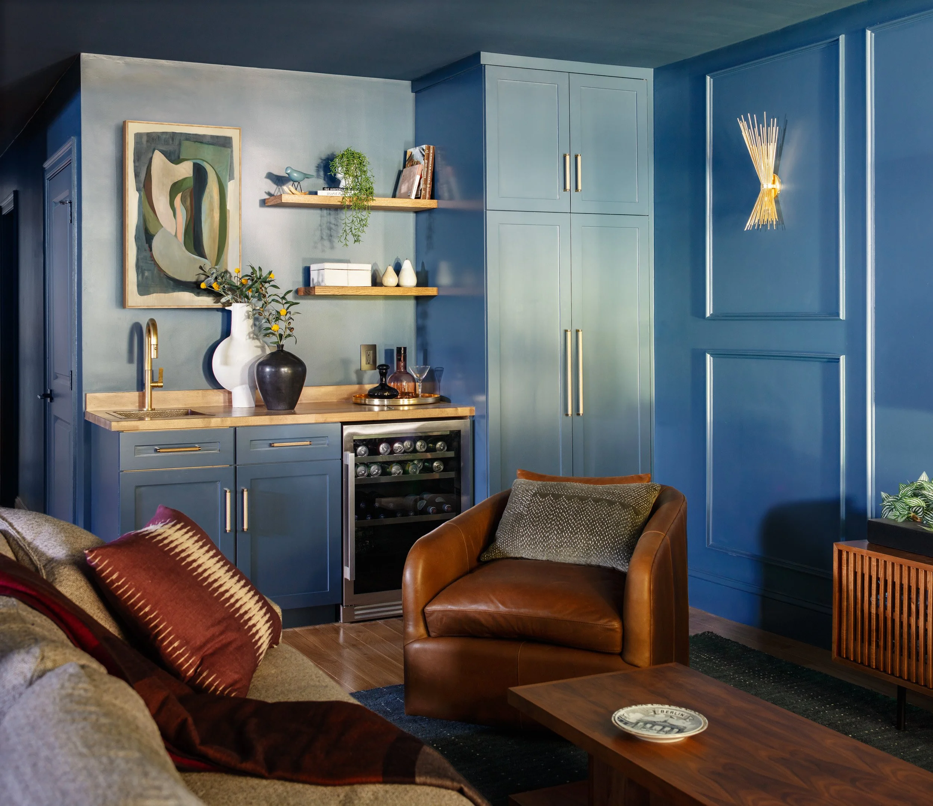
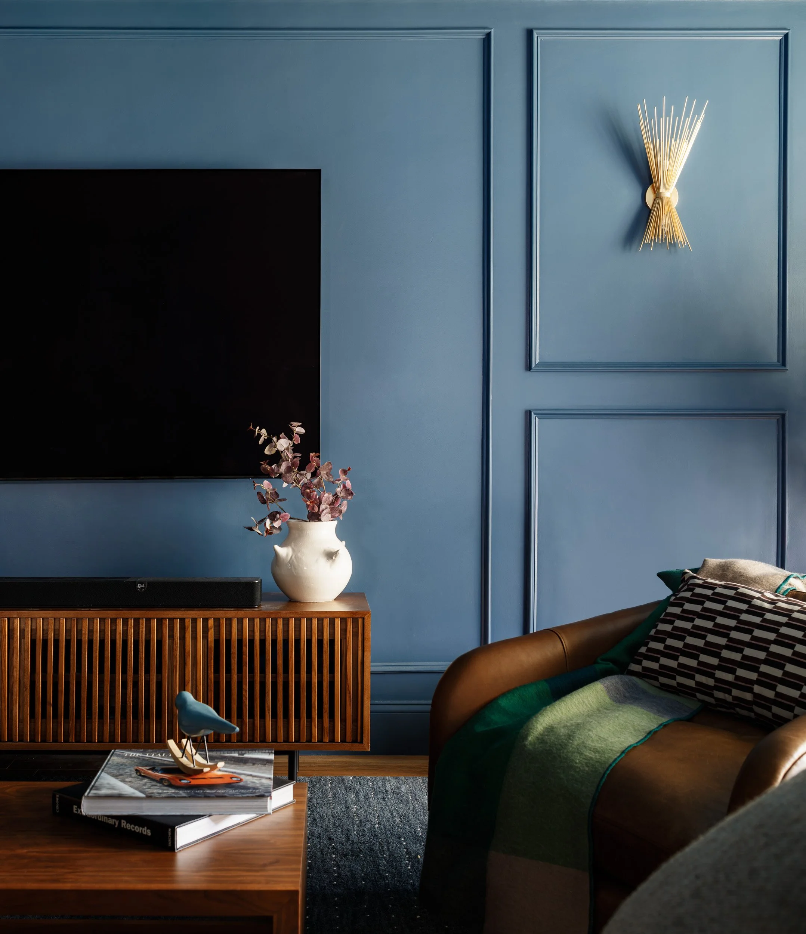
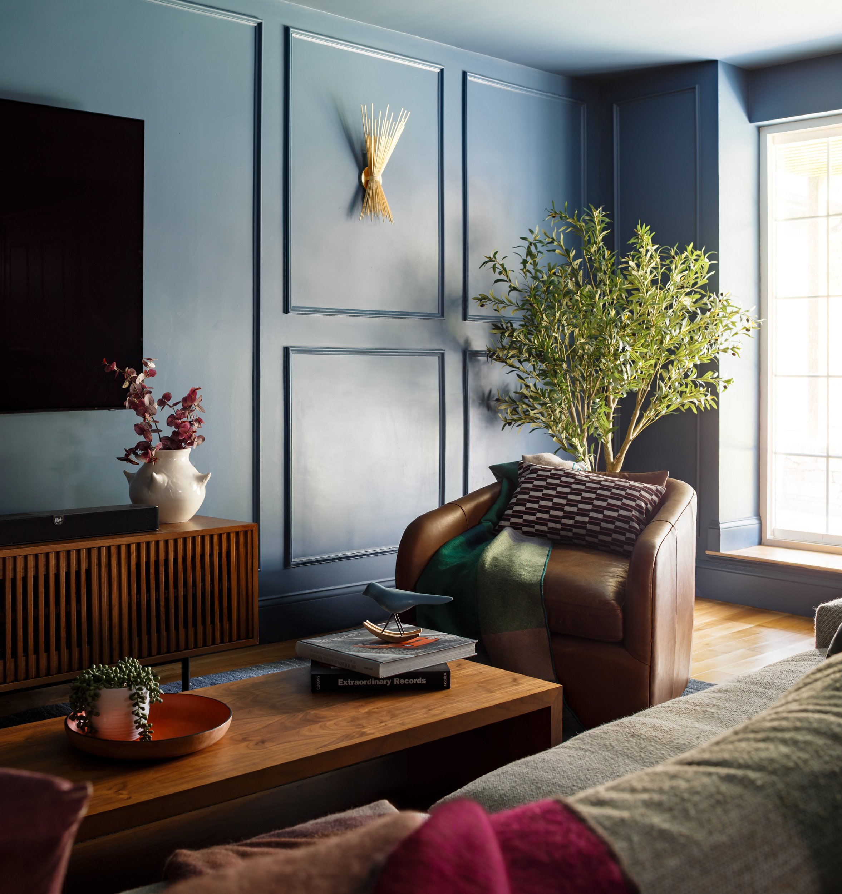
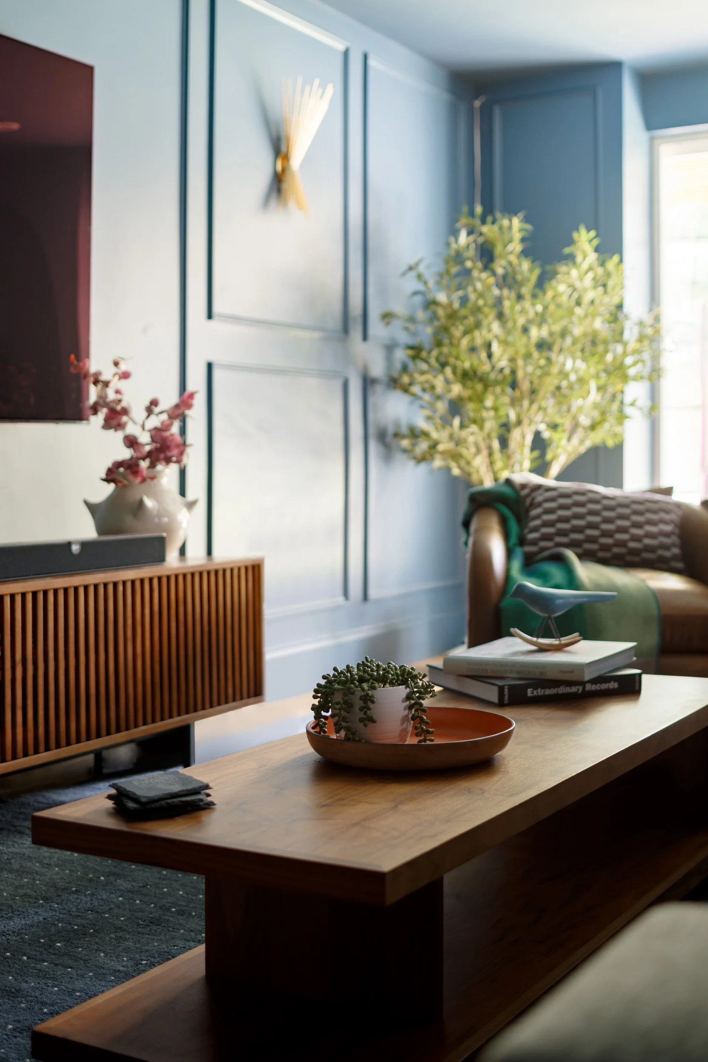
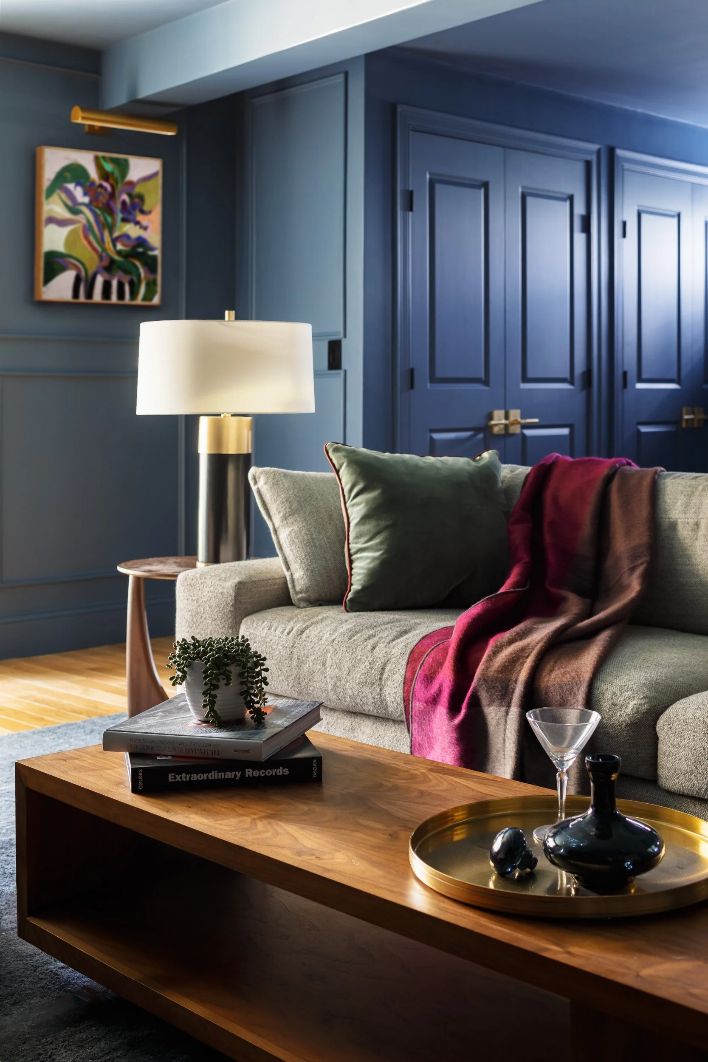
What was once an unremarkable basement in this Cambridge, MA residence was transformed into a sophisticated, moody retreat with the atmosphere of a private lounge.
DFI Interiors embraced the lower level's potential, layering deep saturated blue, architectural wall paneling, statement lighting, rich materials and a beautifully integrated wet bar to create a space with depth, character and a distinctly elevated point of view. Every detail was considered to move the room beyond the expected, creating an intimate setting designed as much for entertaining as for unwinding.
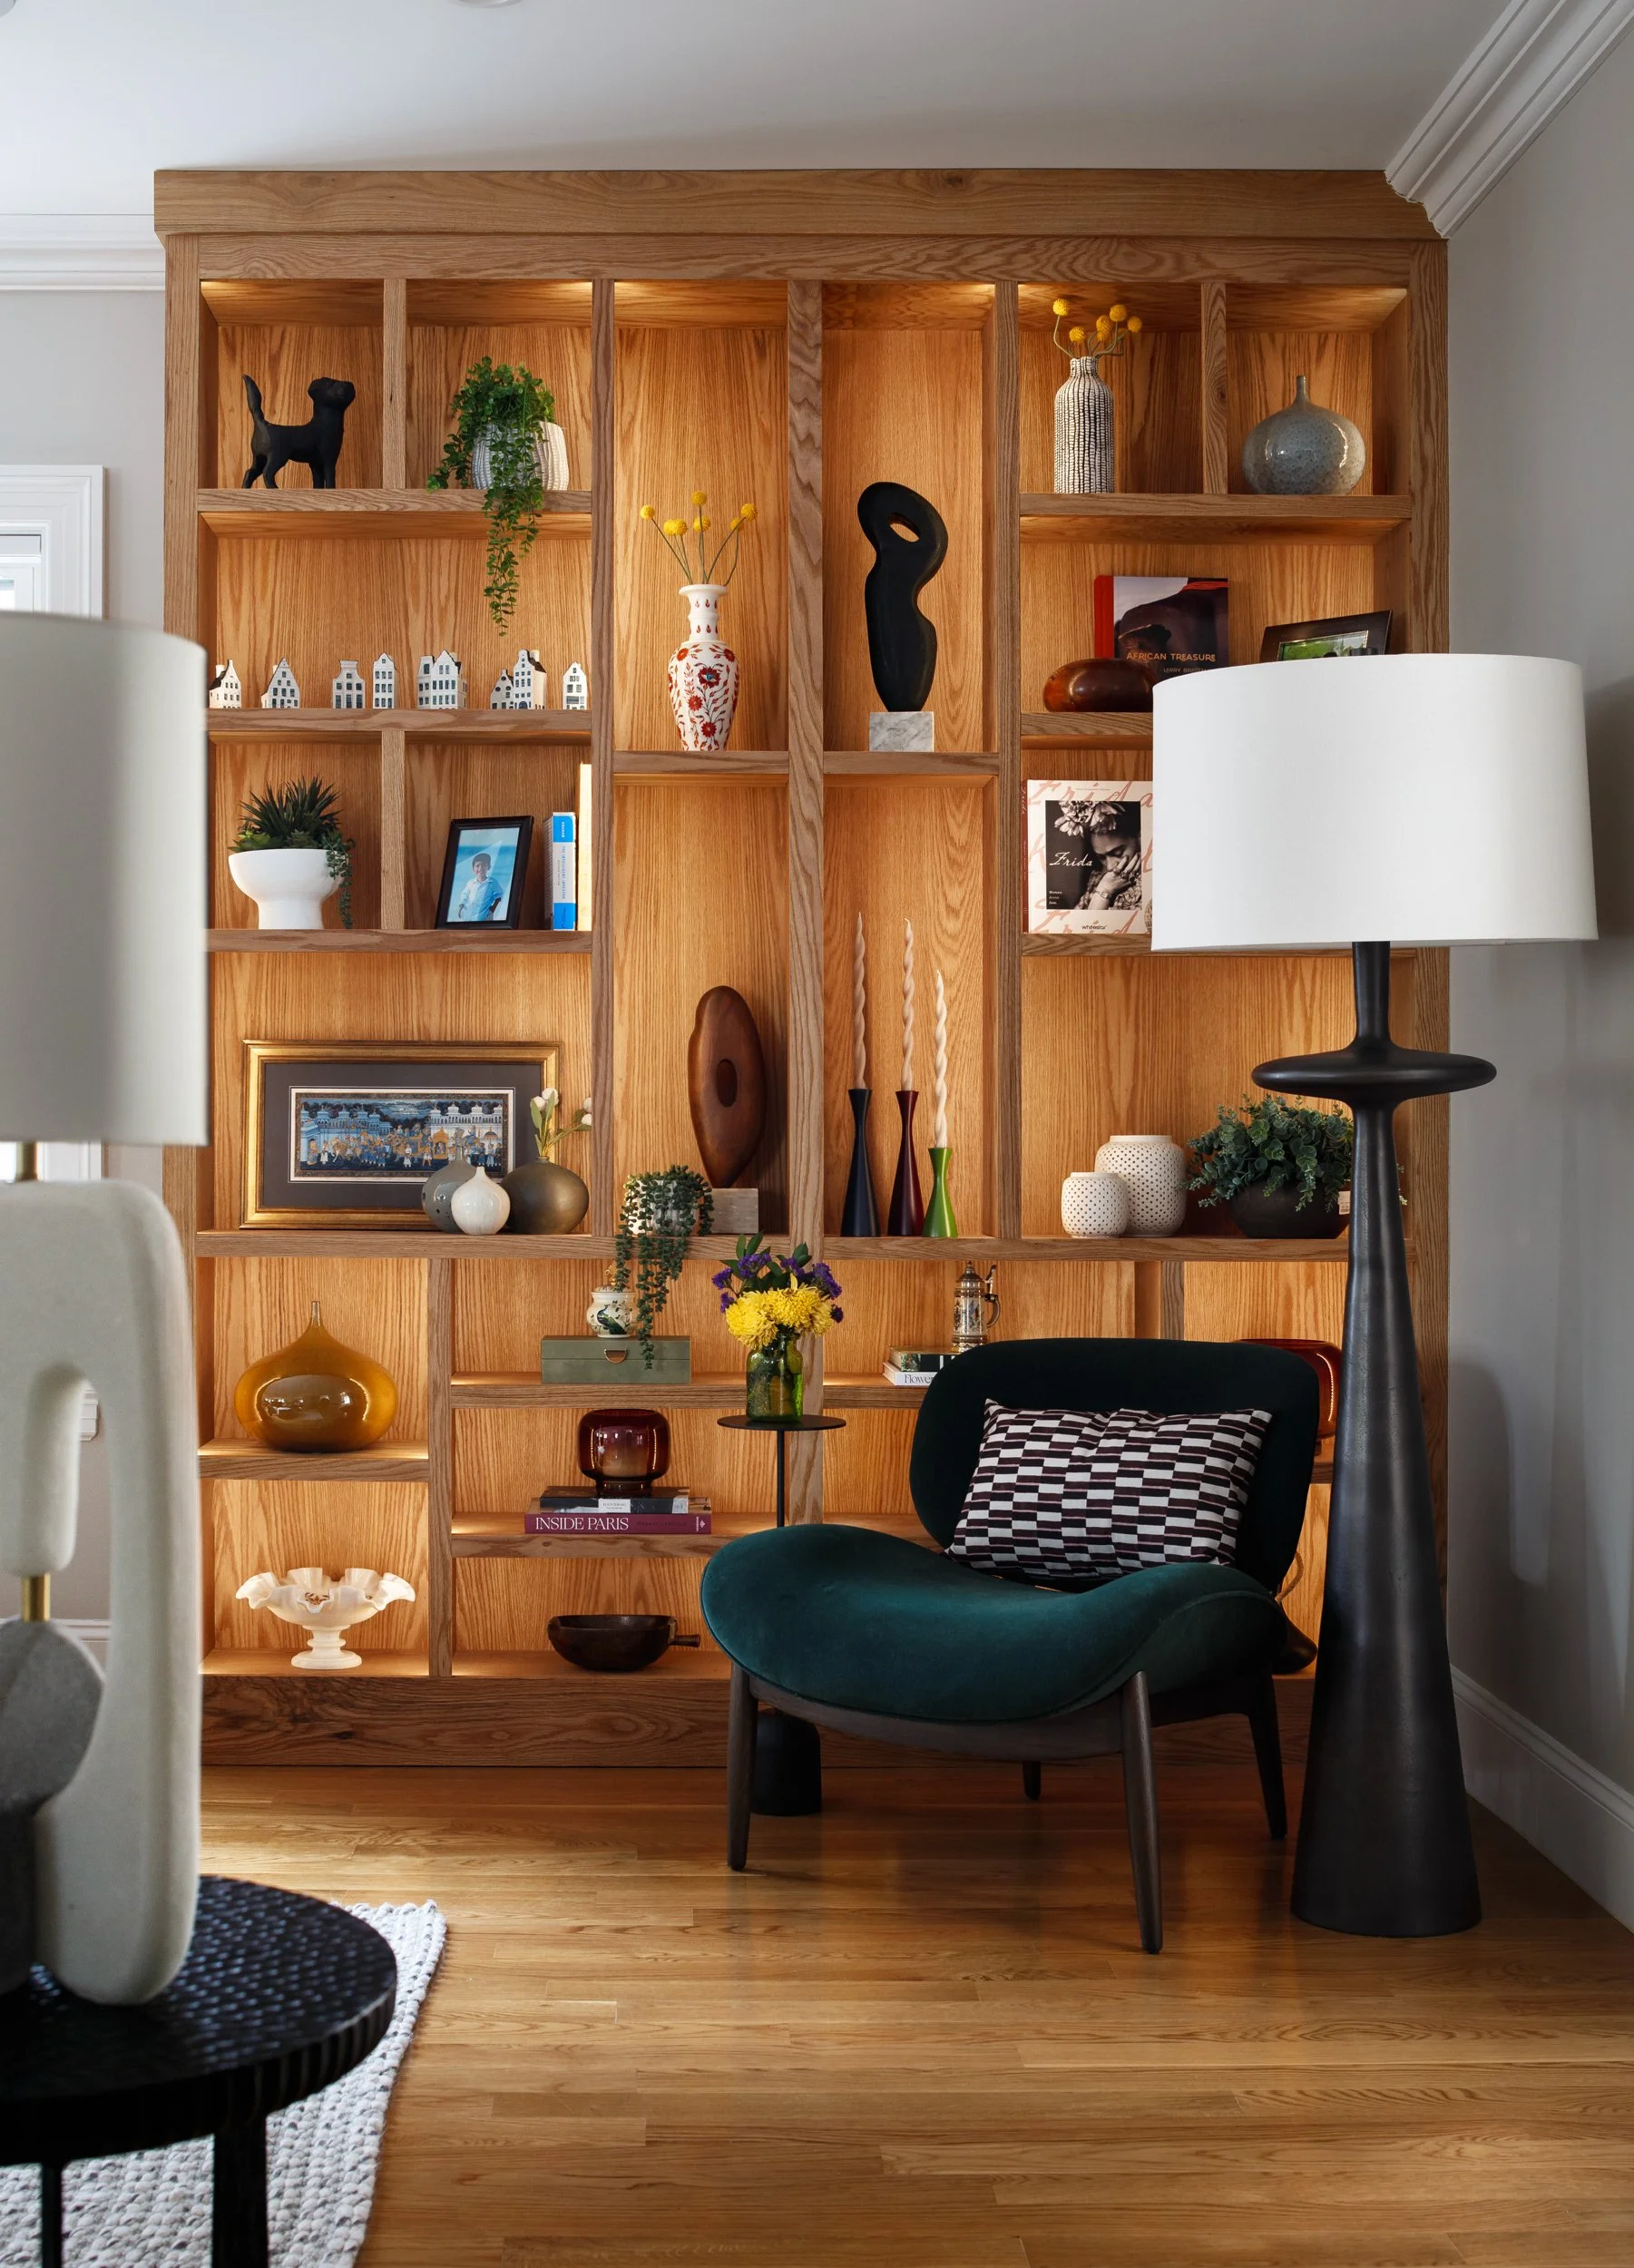
The transformation continued upstairs in the living room, where we designed a custom built-in to give the space a strong architectural focal point. Styled with curated objects and complemented by striking furniture and a sculptural floor lamp, the new composition brings instant presence and sophistication to this social space.
The result is a study in atmosphere and detail—two previously understated spaces given an entirely new identity through custom design, rich color, architectural elements and carefully layered furnishings.
Additional photography from this project will be published later this year.
Project Type: Renovation + Interior Design + Custom Millwork
Interior Design: DFI Interiors
Contractors: HPB Construction and Murphy Construction
Photography: Matt Delphenich
Location: Cambridge, Massachusetts