
Sherman Bridge
Sherman Bridge


WAYLAND
DFI Interiors developed the interior design for this luxury new-construction home in Wayland, MA, creating a contemporary residence deeply connected to the protected conservation land and New England woodland surrounding it.
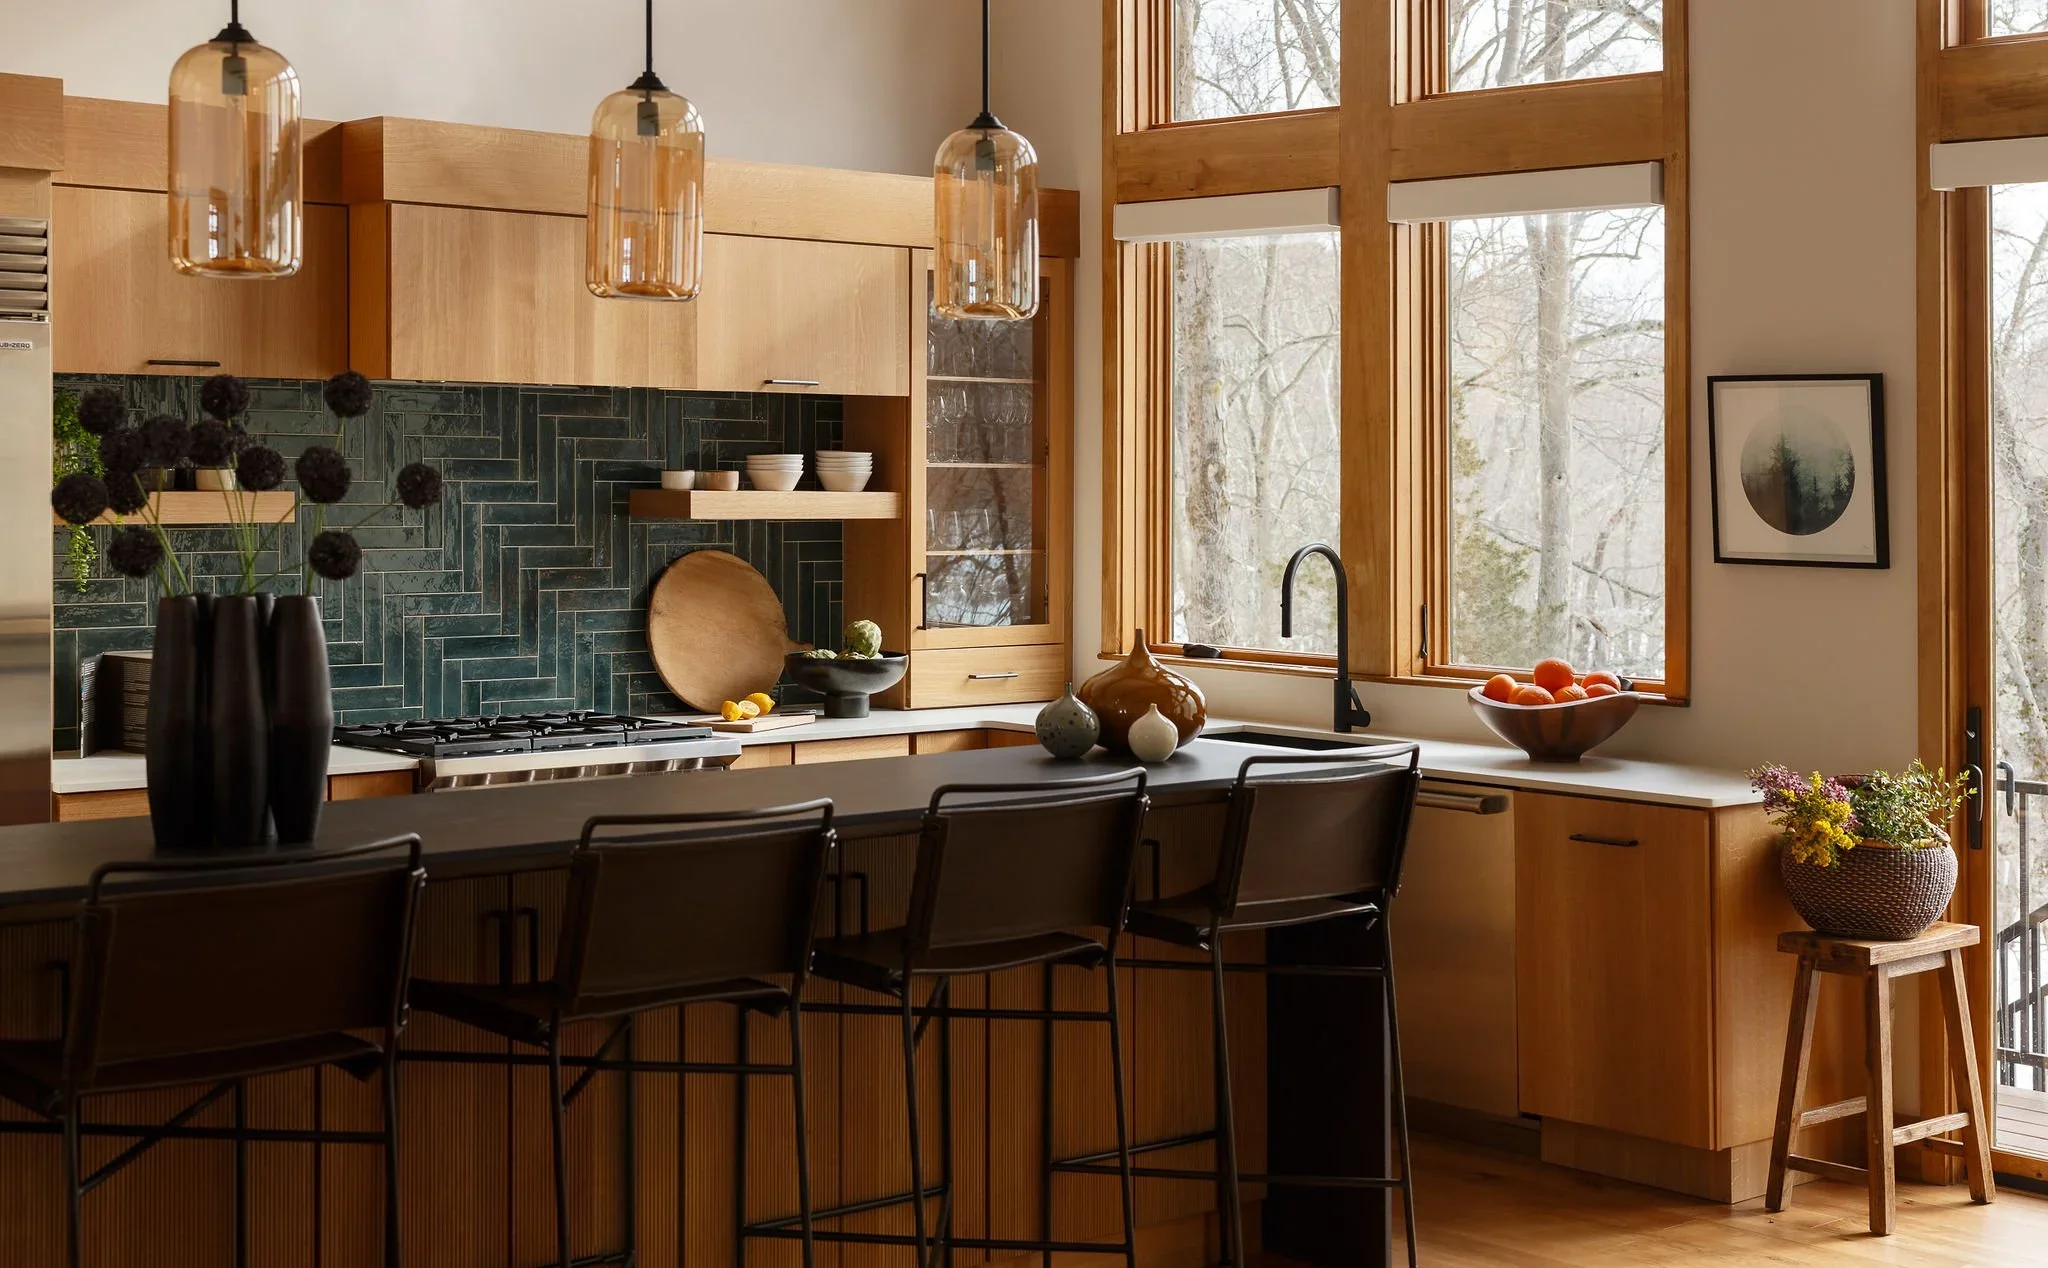
Nature became the foundation for the home’s entire material and color story. Deep forest greens, warm natural woods, mineral tones, textured stone and organic finishes were carried throughout the interiors, creating a subtle transition between the landscape outside and the spaces within. DFI Interiors designed the kitchen, bathrooms, custom cabinetry and built-ins, lighting and architectural details, while selecting the materials, finishes, tile, stone, flooring, fixtures and color palette throughout the residence.
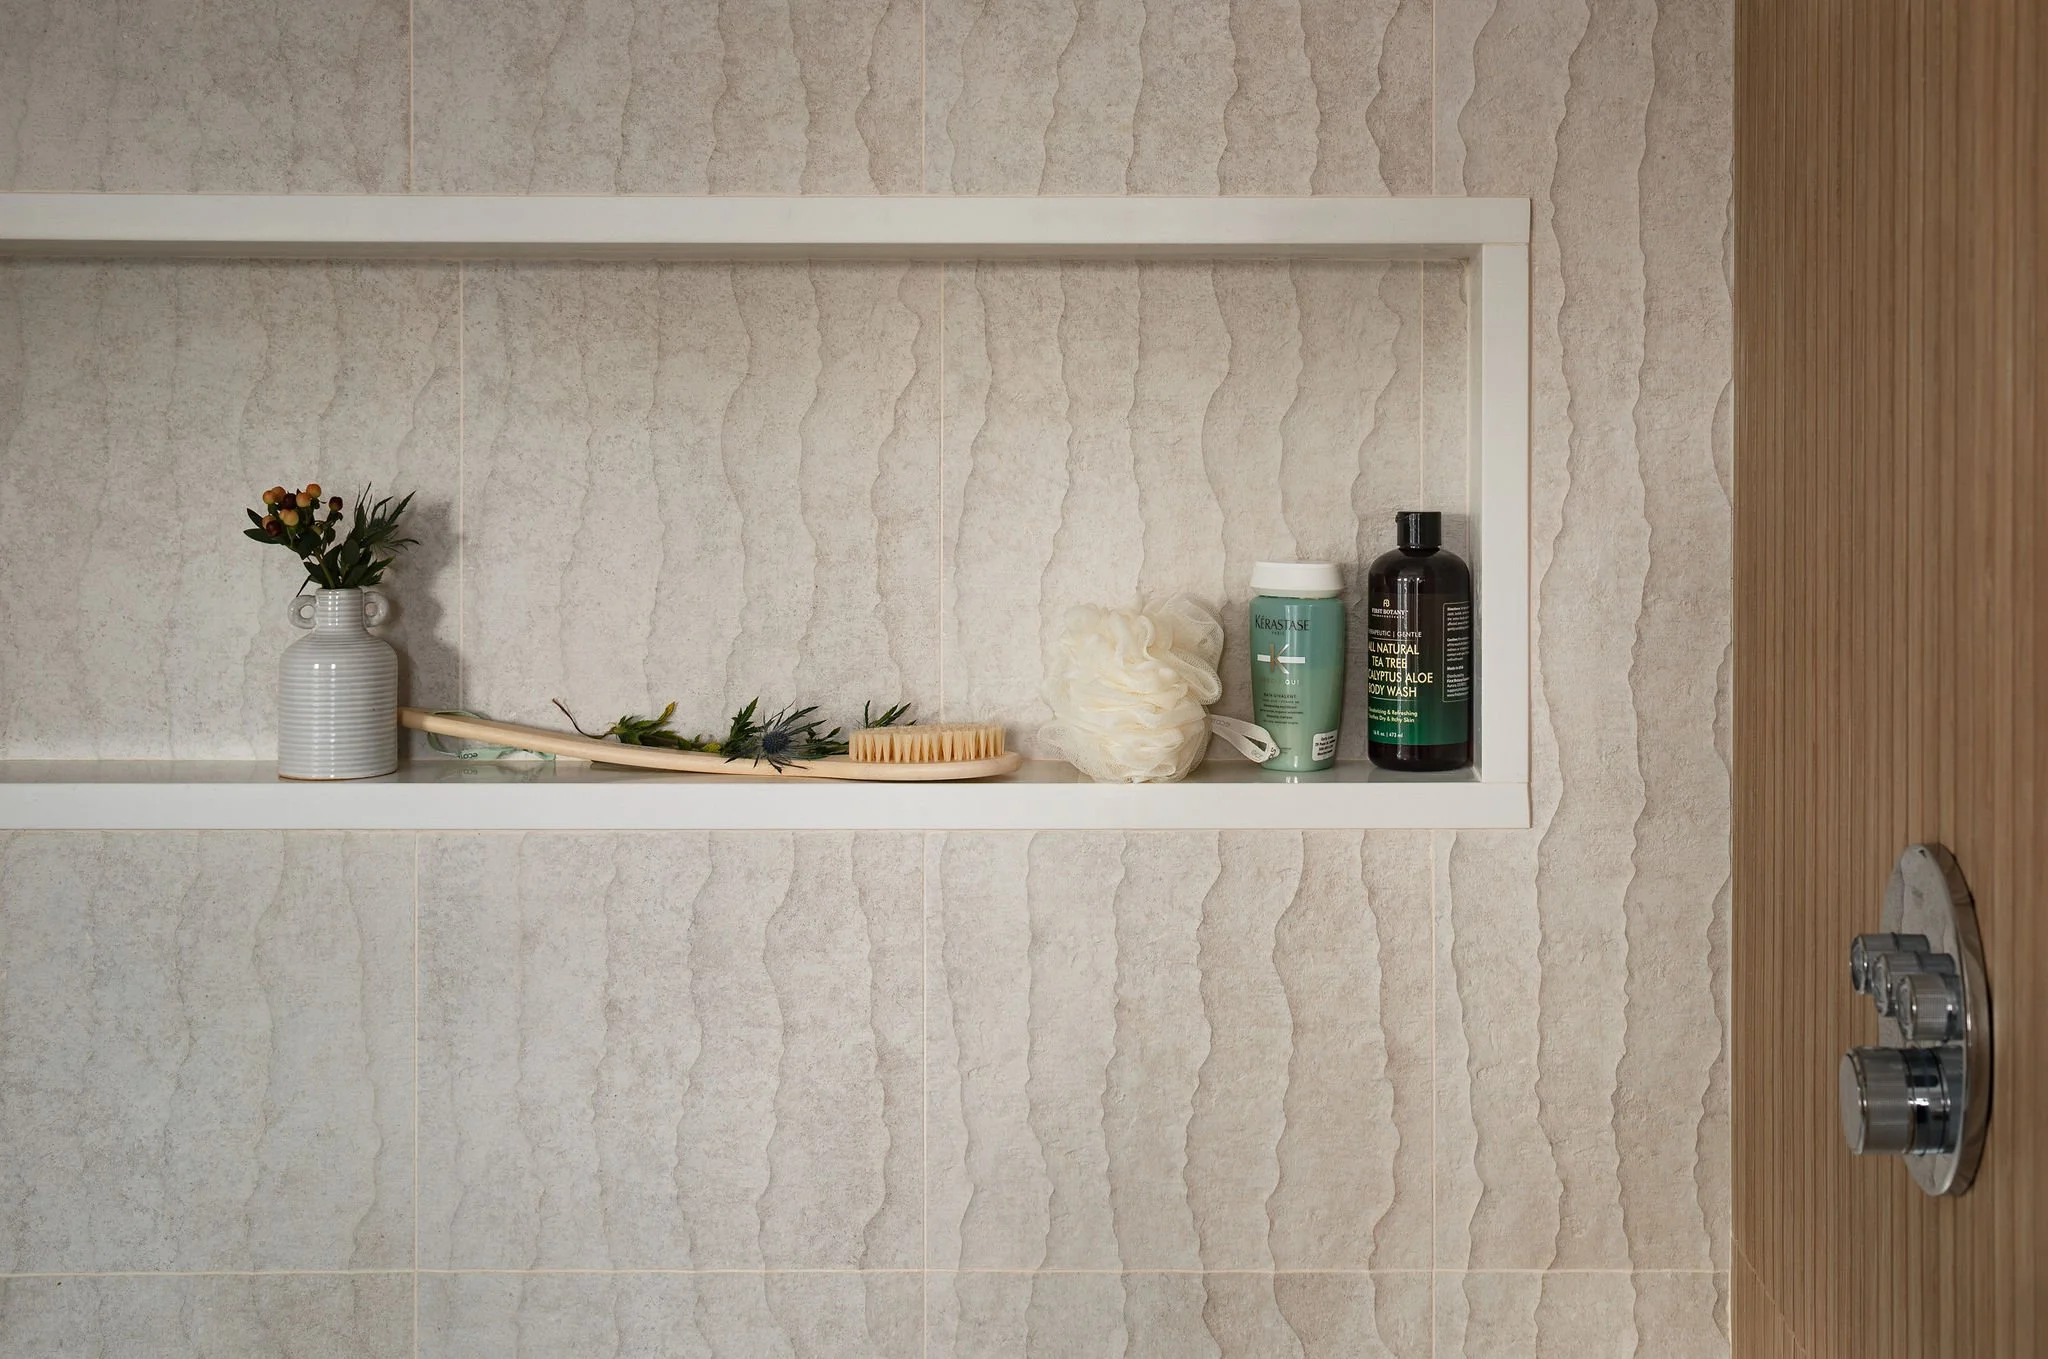
In the kitchen, warm white oak cabinetry is paired with forest-green herringbone tile and hand-blown amber pendants. The primary bathroom layers textured stone with fluted wood detailing, while a dramatic powder room enveloped in landscape wallpaper turns a small space into an immersive design moment. Elsewhere, deep green custom built-ins, walnut vanities, natural stone, exposed oak beams and a sage-green banquette overlooking the conservation land continue the connection to the surrounding landscape.
Every material was considered in relation to the next, allowing the home to feel like one complete design rather than a collection of individually conceived rooms. The result is a refined, organic contemporary interior where architecture, material, color and nature come together to create a home that feels distinctly connected to its Wayland setting.
Project Type: New Construction + Interior Design
Interior Design: DFI Interiors
Architect: Paul Mahoney, Concord MA
Photography: Matt Delphenich
Location: Wayland, Massachusetts