
Mason


MASON STREET
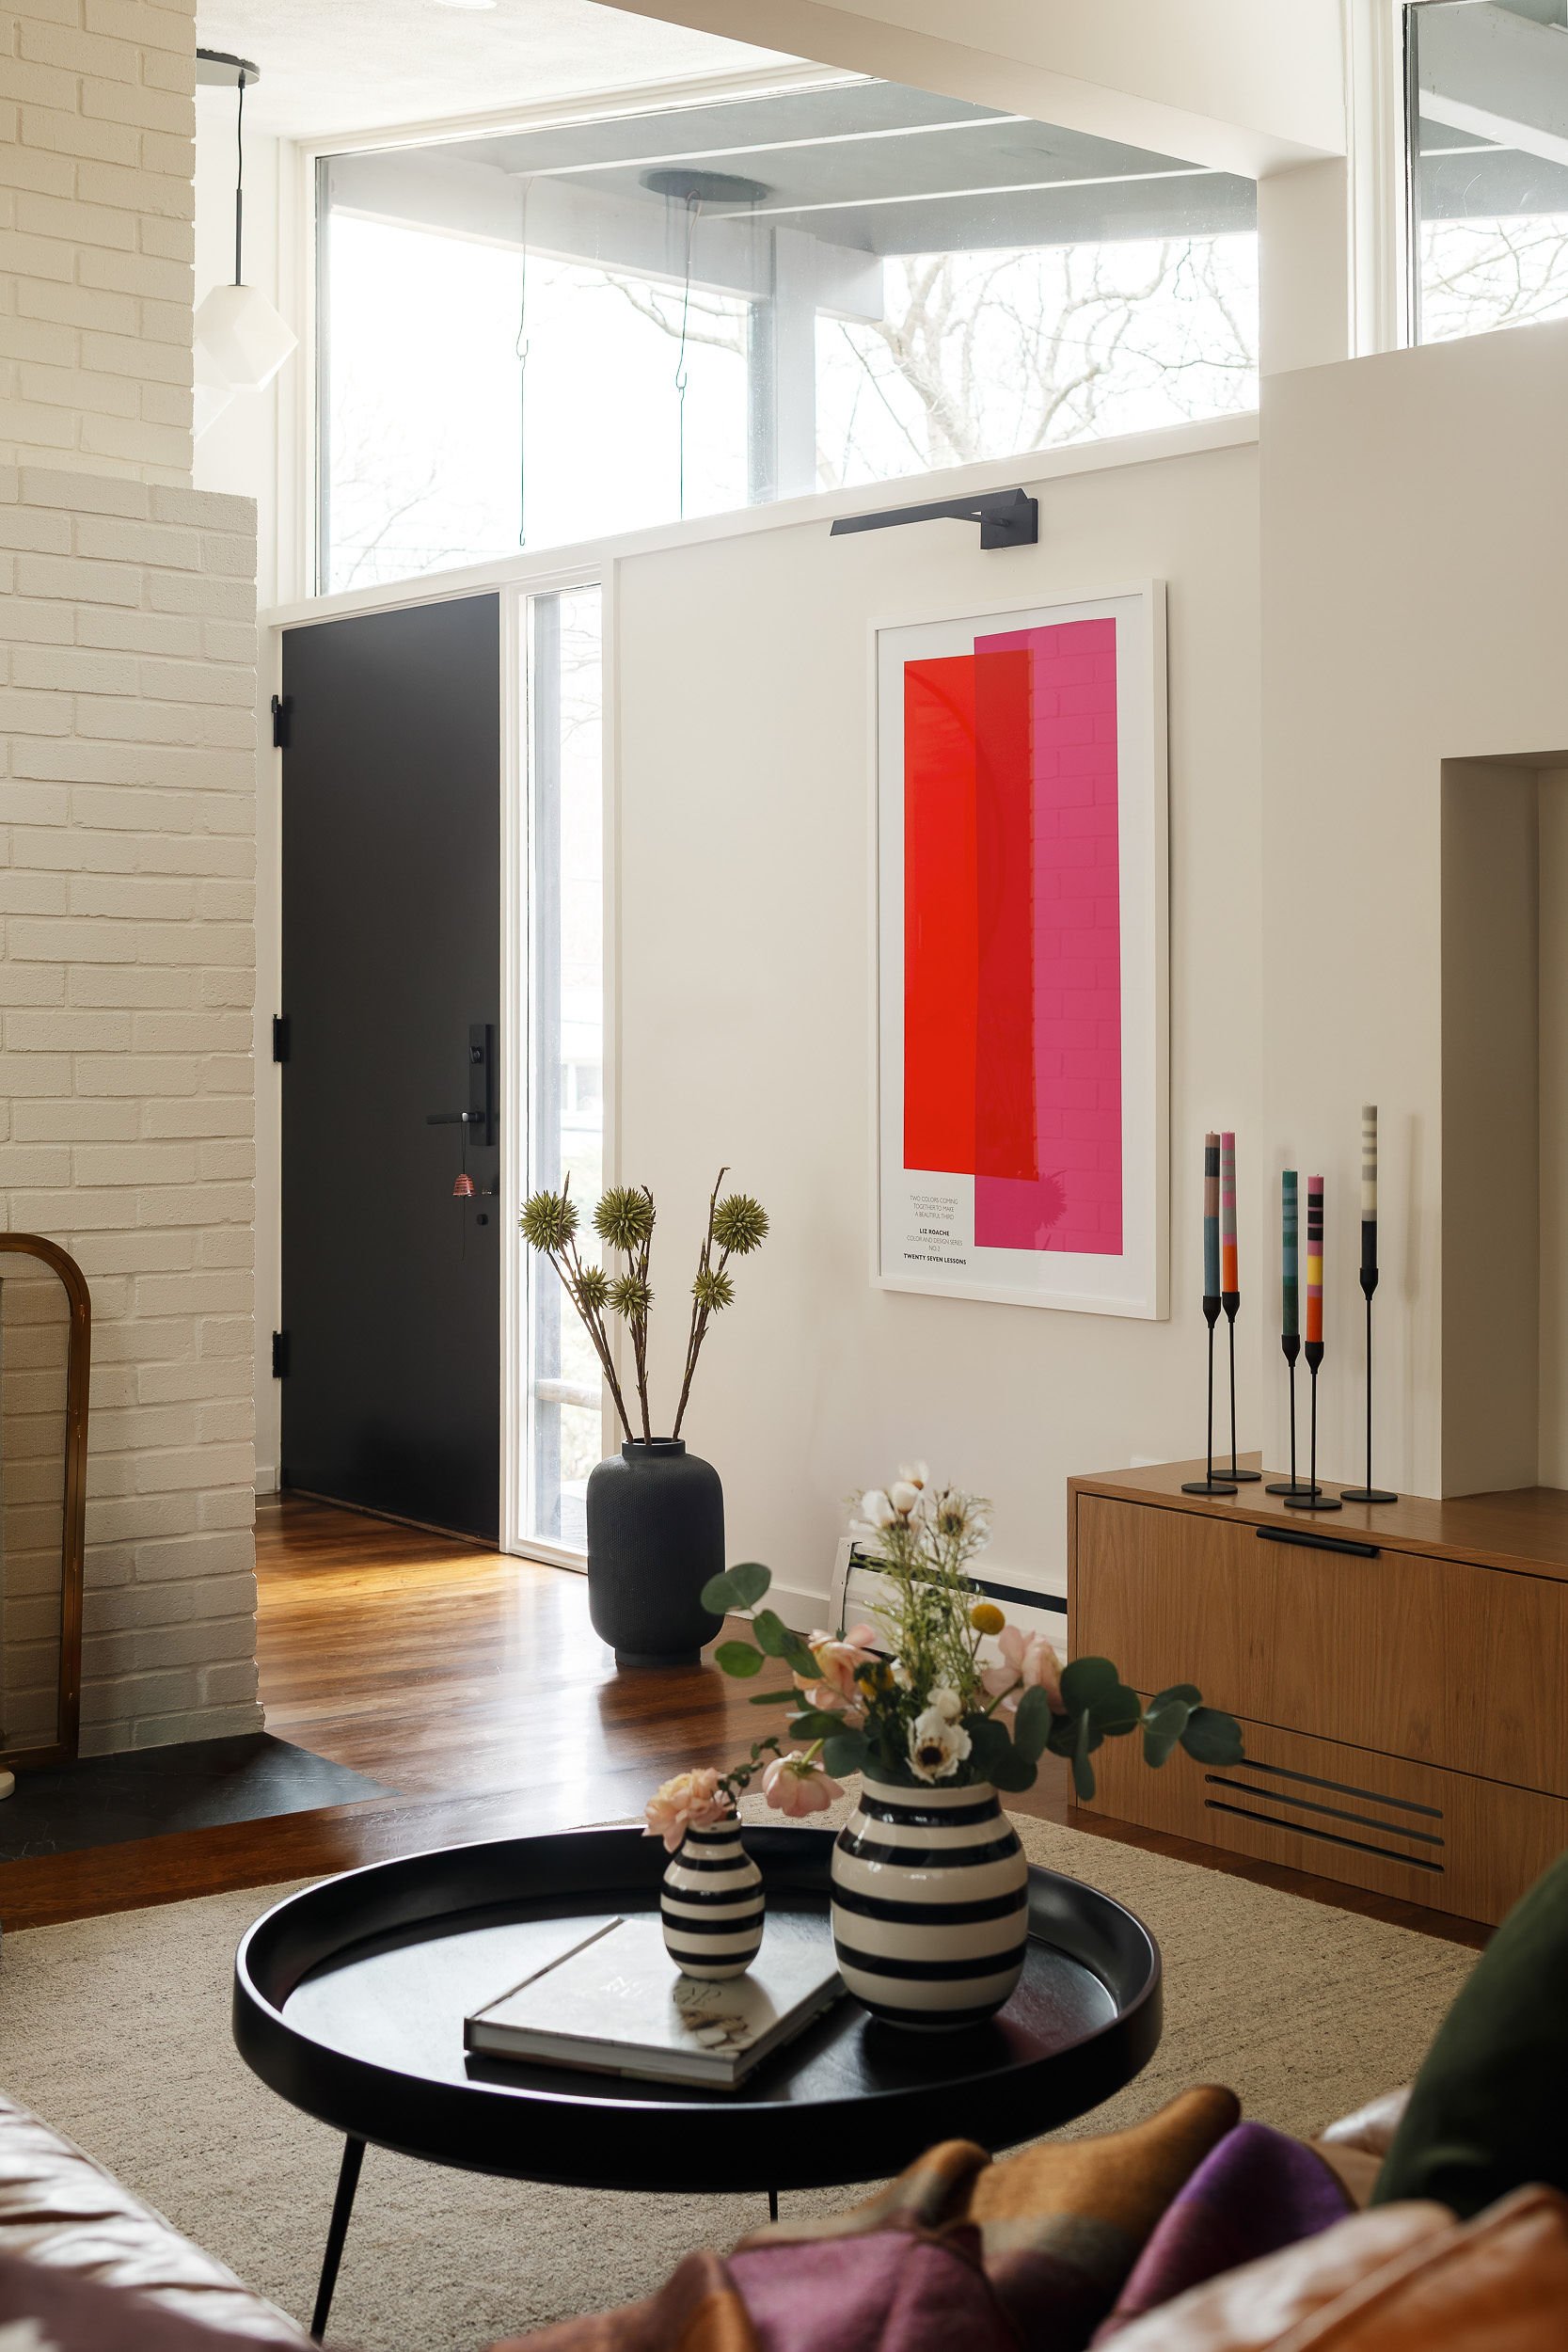
DFI Interiors developed the interior design for the renovation and extension of this historically preserved Mid-Century Modern home in Lexington, MA, with one guiding principle: respect the original architecture while thoughtfully adapting the home for contemporary living.
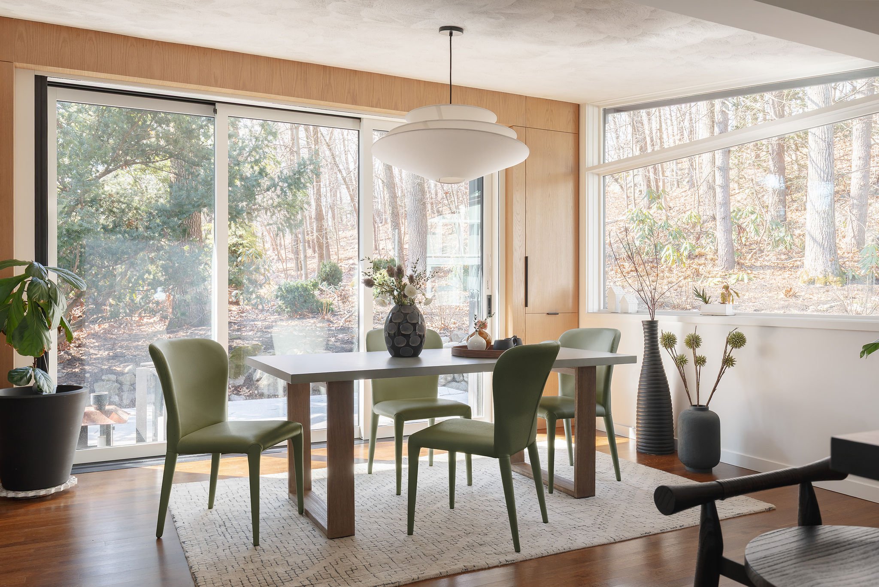
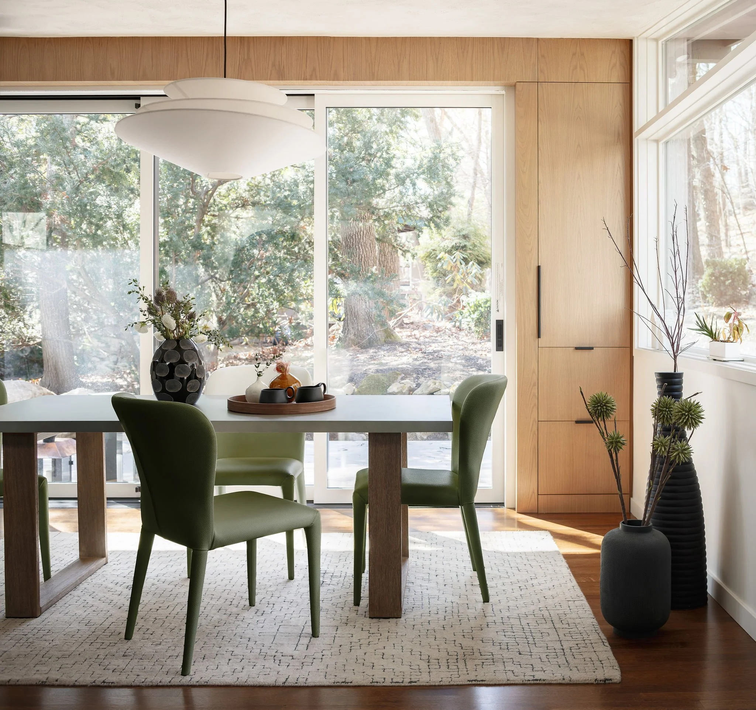
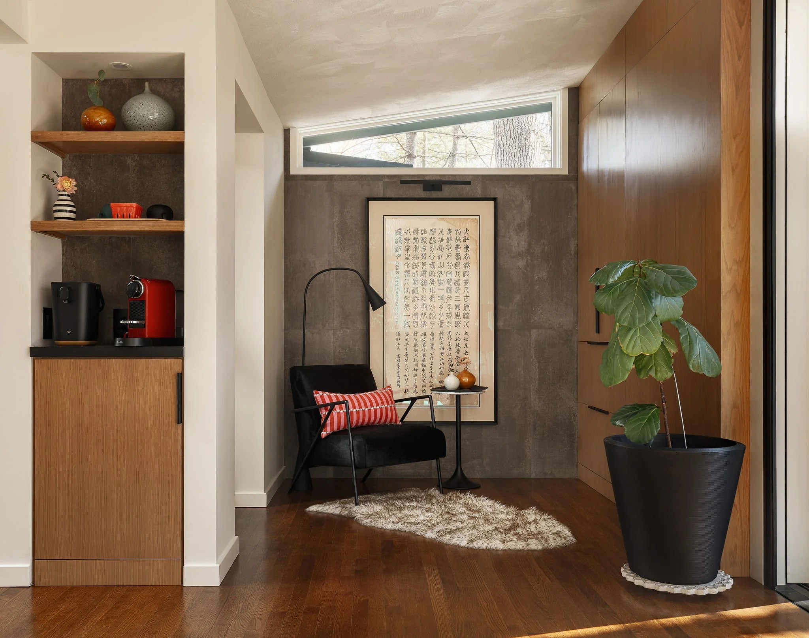
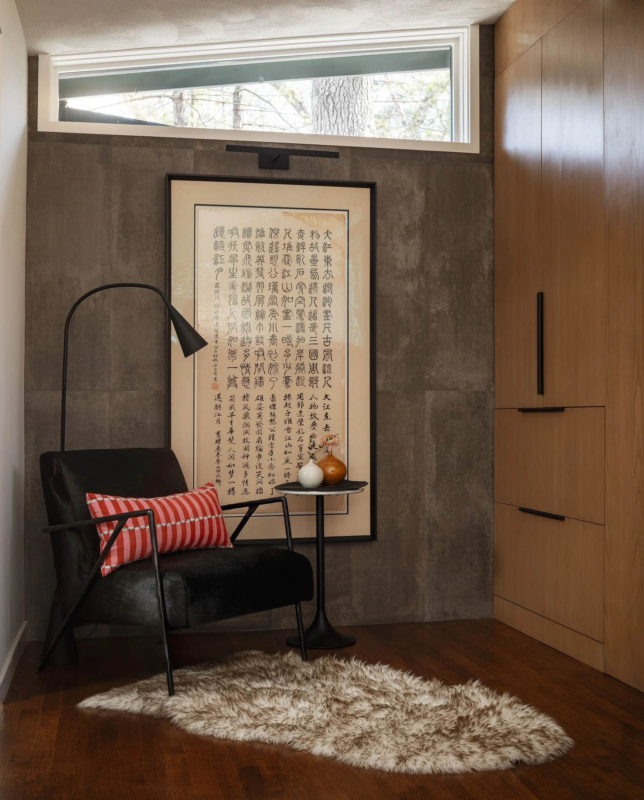
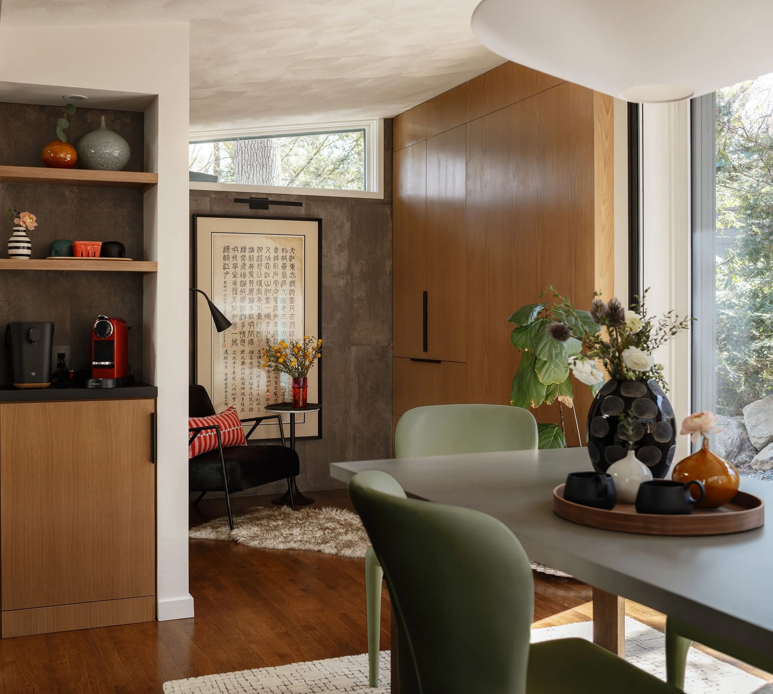
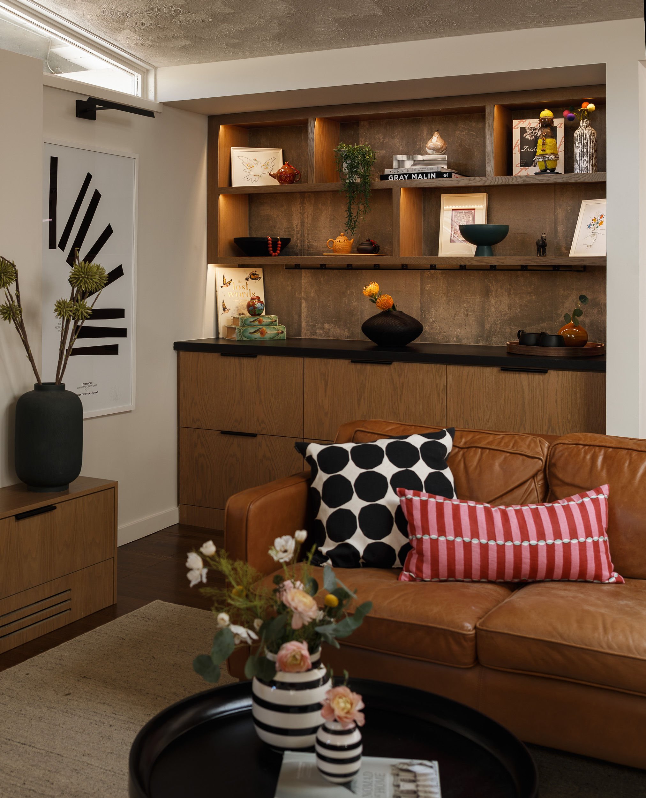
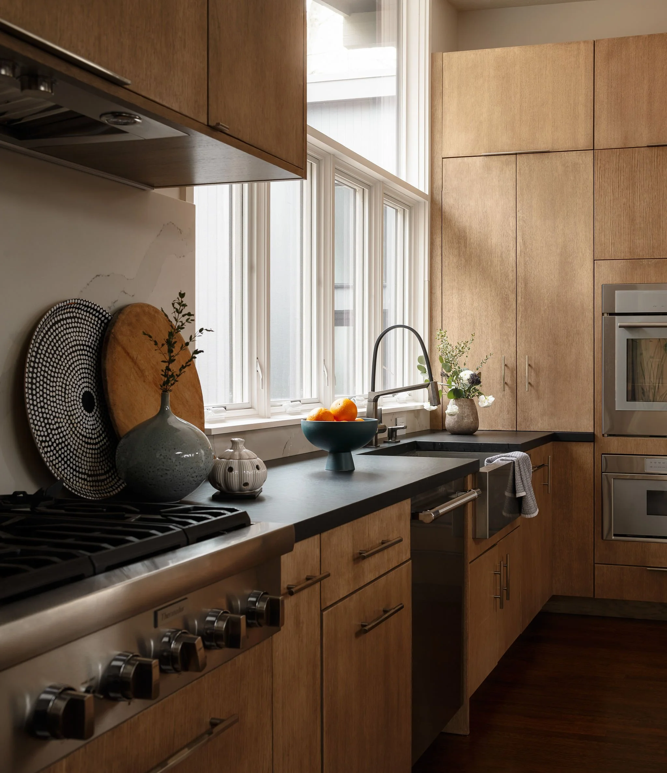
The new extension was conceived to feel inherently connected to the existing residence rather than like a later addition. Custom built-ins, full-wall wood paneling and carefully integrated architectural and decorative lighting bring warmth, structure and depth to the living spaces while remaining true to the clean lines and character of the original home.
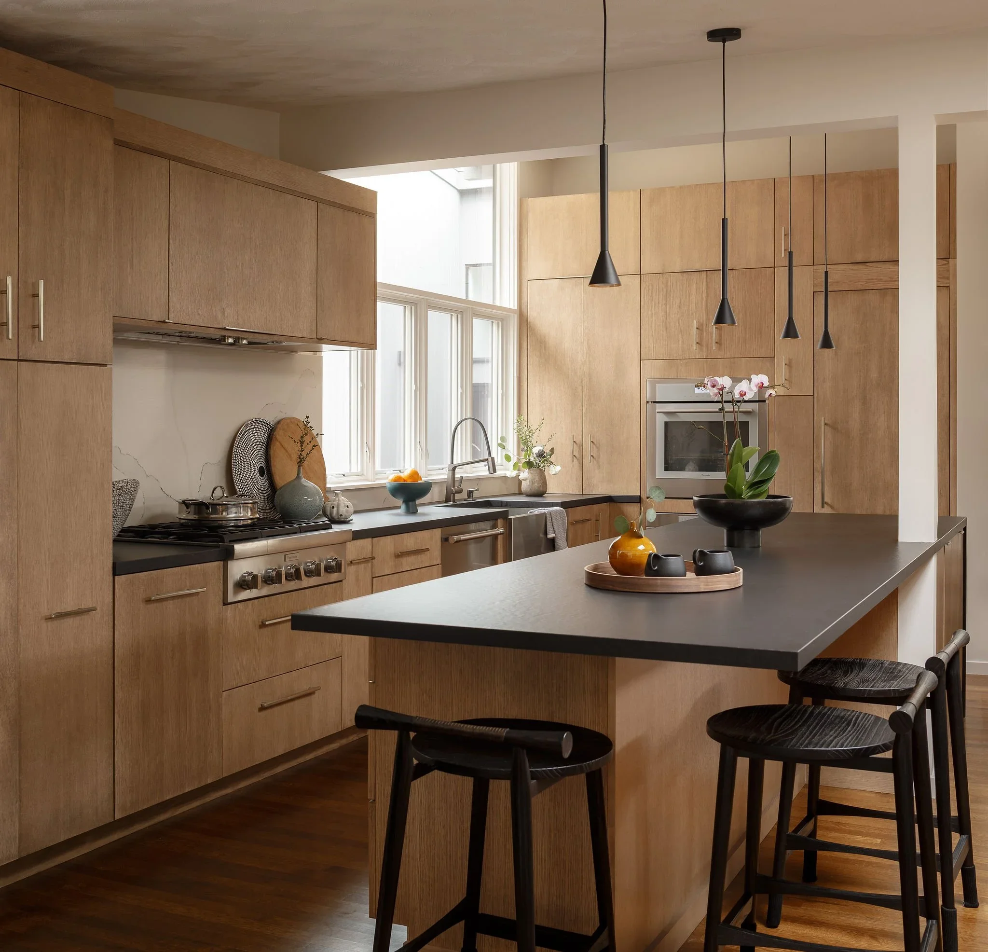
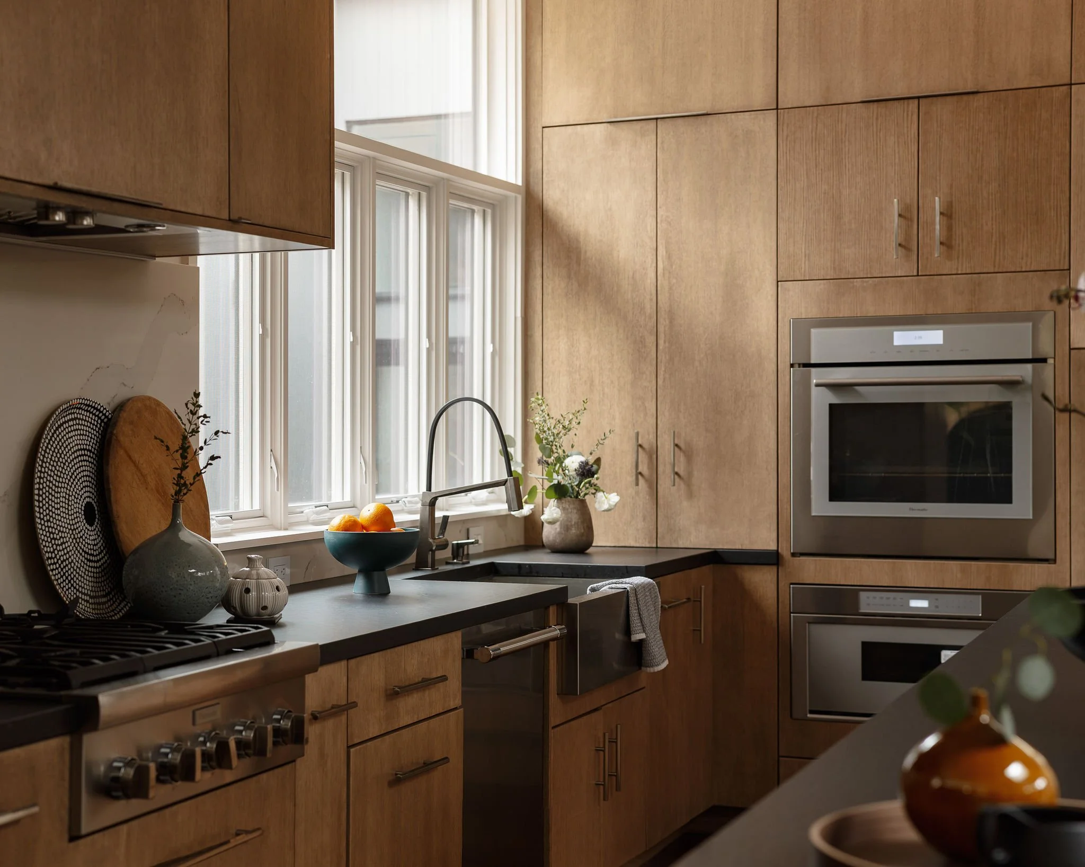
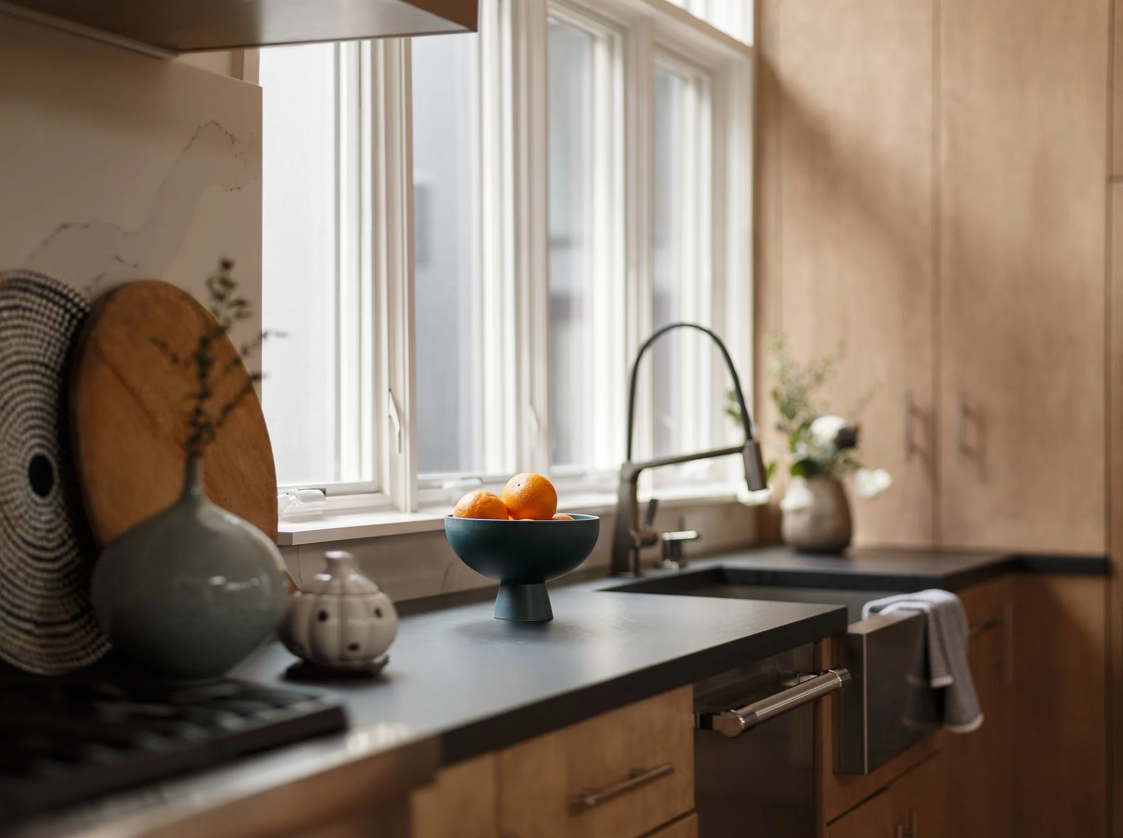
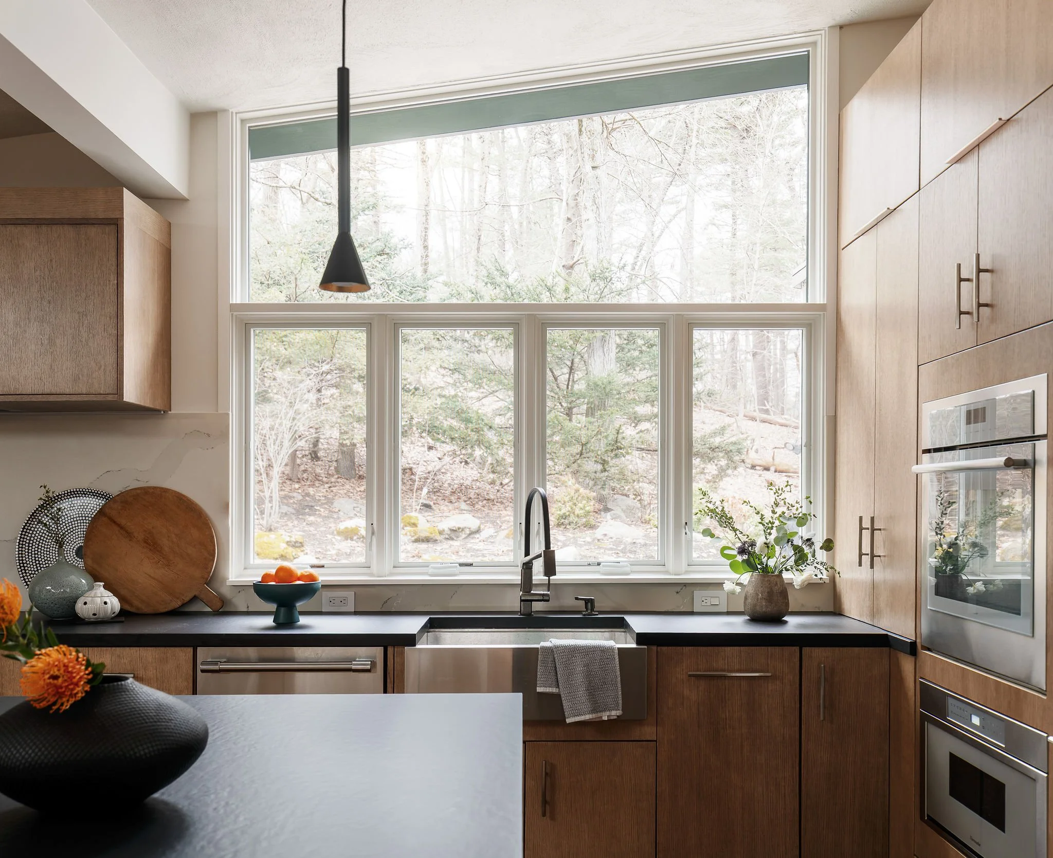
The kitchen was expanded and thoughtfully reworked with the same philosophy. Rather than replacing everything, we preserved and reused elements of the existing kitchen wherever possible, then designed new cabinetry, surfaces, lighting and finishes to integrate seamlessly with what remained. Careful attention to materials, proportions and detailing allowed old and new to read as one cohesive design. The objective was not simply to create a new kitchen, but to make the expanded space feel as though it had always belonged within the architecture.
Throughout the home, original character and contemporary design are deliberately balanced. New millwork, cabinetry, lighting and finishes introduce another layer to the home's story without competing with what makes the property distinctive.
The result is a thoughtful Mid-Century Modern renovation where preservation and contemporary living coexist naturally—a home that honors its architectural heritage while confidently moving forward.
Project Type: Historic Renovation + Addition + Interior Design
Interior Design: DFI Interiors
Architect: Paul Mahoney, Concord MA
Photograph: Matt Delphenich
Location: Lexington, Massachusetts